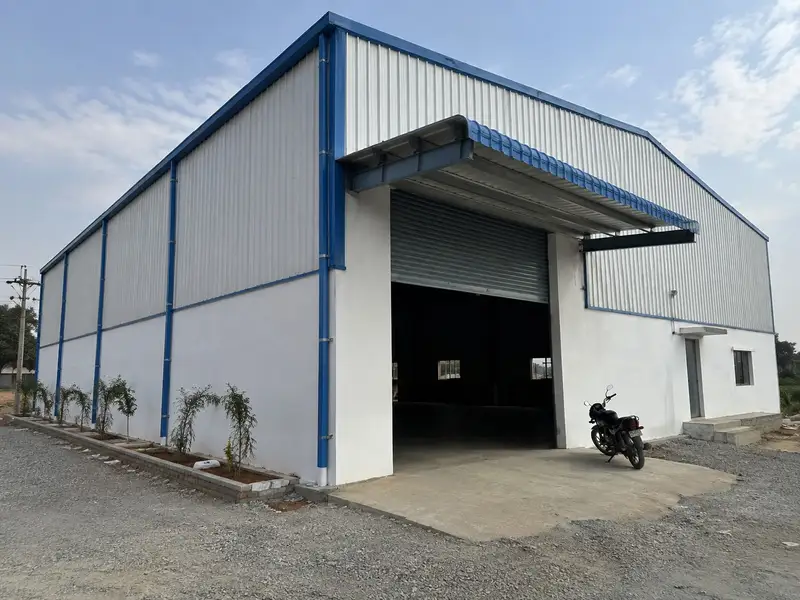
Clear-Span Storage Structures with KPN Roofing
KPN Roofing Shed designs and builds warehouse and godown sheds across India for safe storage, inventory management, material handling, and distribution requirements.
Each structure is planned around your storage volume, racking layout, vehicle movement, loading requirements, and future expansion needs.
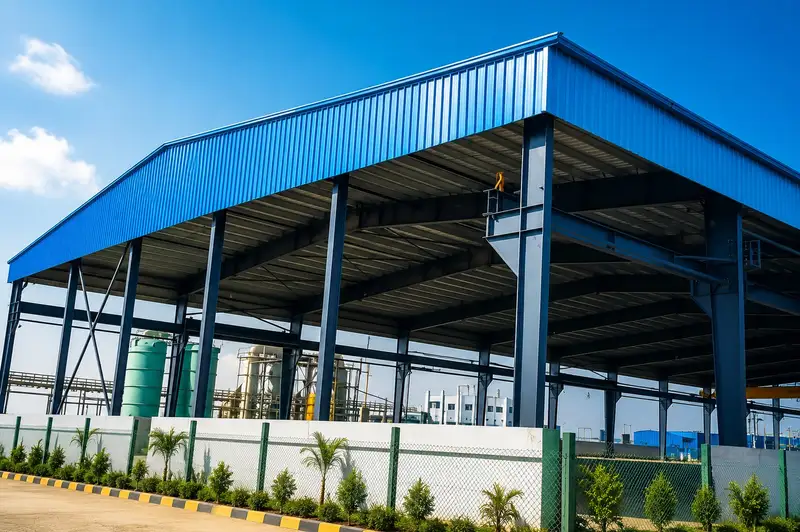
Specifications
Shed Width
Small: 20–40 ft | Medium: 40–60 ft | Large: 60+ ft
Clear-span width based on storage footprint.
Roof Height
Standard 20–30 feet; high-clearance 30–35 feet for racking.
Frame / Bay Spacing
Approximately 5–6 metres.
10-Year Warranty
10-year warranty on pipes and roofing sheets, with free repair support for covered damage as per applicable terms.
Pan-India Coverage
We deliver and construct premium warehouse and godown shed projects across the entire country.
Project Execution
Confirmed after site inspection and load calculation based on your custom storage requirements.
Warehouse & Godown Uses
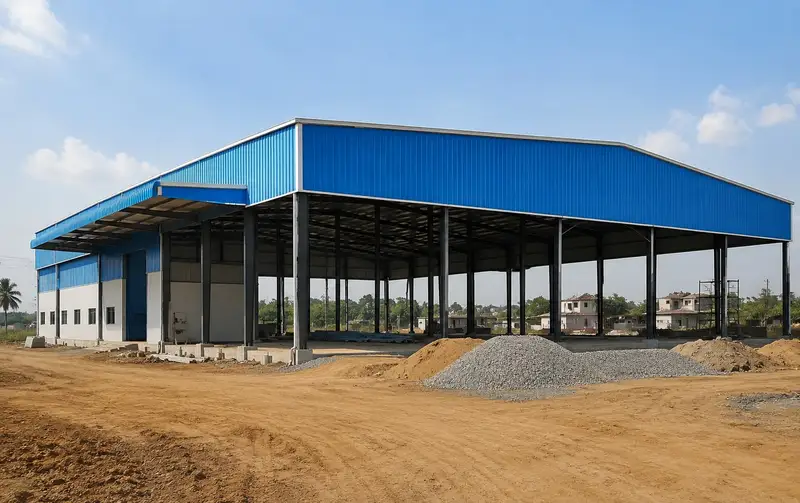
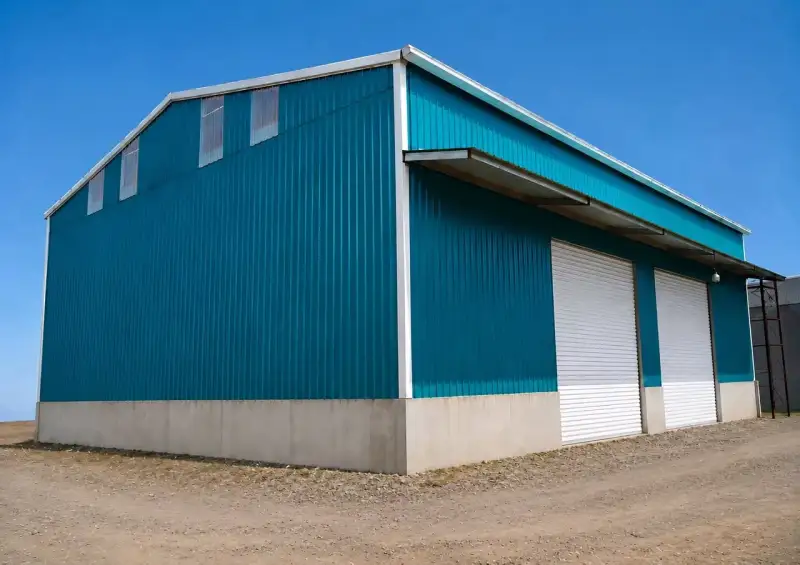
Warehouse and godown sheds can be designed for different storage and material-handling requirements, including raw material storage, finished goods storage, general inventory storage, and distribution facilities.
The final shed design depends on the type and volume of goods being stored, available plot area, racking requirements, vehicle movement, and loading needs.
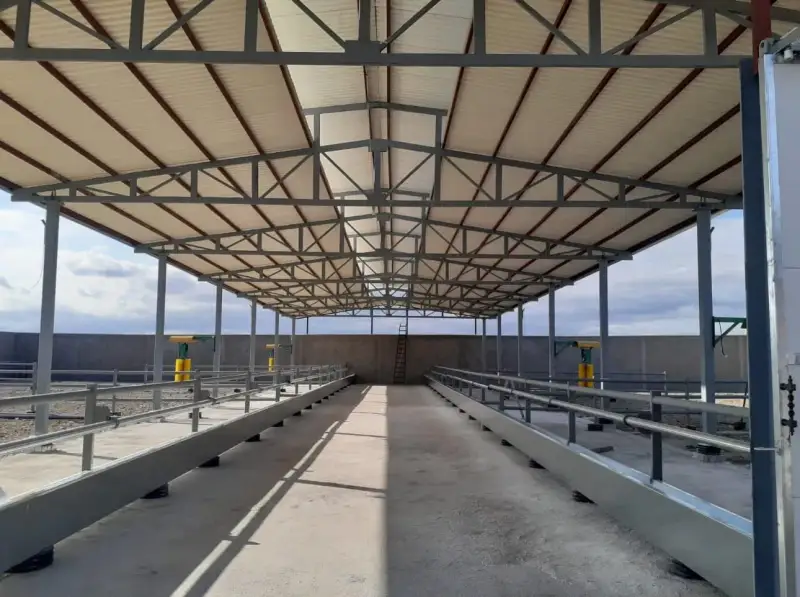
Design & Construction Features
Clear-Span Layout
With minimal internal columns to maximize usable storage space
Weather-Resistant
Roofing and side cladding to help protect stored goods from rain, heat, dust, and moisture
Loading Bay
Covered loading bay planned according to truck access, dock height, and vehicle turning space
Structural Framing
Designed around racking loads, forklift movement, and long-term storage requirements
Storage Layout
Storage-focused layout planned according to inventory type, material movement, and operational needs
Custom Dimensions
Planned with future stock growth and additional storage requirements in mind
Industries Served
KPN warehouse and godown sheds can be planned for different commercial storage requirements.
Raw material storage
Finished goods storage
Distribution & logistics facilities
Pallet racking warehouses
Forklift-operated storage areas
Commercial godowns
How to Choose the Right Shed
Choosing a warehouse shed requires planning beyond the basic building size. Consider the following:
Storage Volume
Measure your expected storage volume before finalizing the shed dimensions
Racking Height
Plan racking height before deciding the roof height
Clear-Span
Choose a clear-span design when you need more open floor space for pallet racks or forklifts
Loading Bay
Plan the loading bay according to truck size, dock requirements, and delivery frequency
Ventilation
Consider ventilation if stored goods are sensitive to heat or moisture
Vehicle Movement
Leave sufficient space for vehicle movement and material handling
Future Expansion
Consider future stock growth before finalizing the shed size
Permits & Approvals
What You Need to Know
Warehouse and godown shed requirements can vary depending on your location, plot type, building use, and local authority regulations.
- KPN can guide you on the applicable requirements.
- We help you understand any approvals that may be needed for your project.
Expert Guidance
How Long Does a
Warehouse Shed Take?
The completion time for a warehouse or godown shed depends on the shed size, design, material requirements, and site conditions.
Custom Timeline
KPN plans the fabrication and installation process according to the specific project requirements. The actual timeline may vary depending on project complexity, material availability, weather conditions, and site readiness.
Why KPN Is Different
Storage-Focused Planning
The shed is planned around storage volume, racking requirements, forklift movement, loading areas, and future inventory growth.
Clear-Span Storage Design
Clear-span layouts can provide more usable floor space with fewer internal columns, making them suitable for pallet racking and material movement.
Loading & Vehicle Access
Loading bays and vehicle access can be planned according to truck dimensions, dock height, turning space, and delivery requirements.
Future Storage Expansion
The shed dimensions and internal layout can be planned with future stock growth and additional storage requirements in mind.
Frequently Asked Questions
What is a warehouse or godown shed?
A warehouse or godown shed is a steel or PEB structure designed for storing raw materials, finished goods, inventory, and other commercial goods. It typically provides open floor space, weatherproof roofing, and access for loading and unloading.
Which type of shed is suitable for a warehouse?
Clear-span steel or PEB sheds are suitable for many warehouse applications because they provide more usable floor space for pallet racking, forklift movement, storage, and future expansion. The suitable design depends on storage volume and site layout.
Can KPN build a customized warehouse or godown shed?
Yes. KPN Roofing Shed designs customized warehouse and godown sheds based on plot size, storage capacity, racking layout, loading bay requirements, vehicle movement, and future expansion plans.
Does KPN build warehouse and godown sheds outside Tamil Nadu?
Yes. KPN Roofing Shed provides warehouse and godown shed construction, industrial roofing, and PEB shed installation services across India, subject to project scope and site conditions.
Planning a Warehouse or Godown Shed?
Talk to KPN Roofing Shed — get a free site visit and a transparent project quotation based on your storage, site, and material-handling requirements.
Custom warehouse and godown sheds designed for storage, racking, loading access, and future expansion.