Built Around Airflow & Heat Management
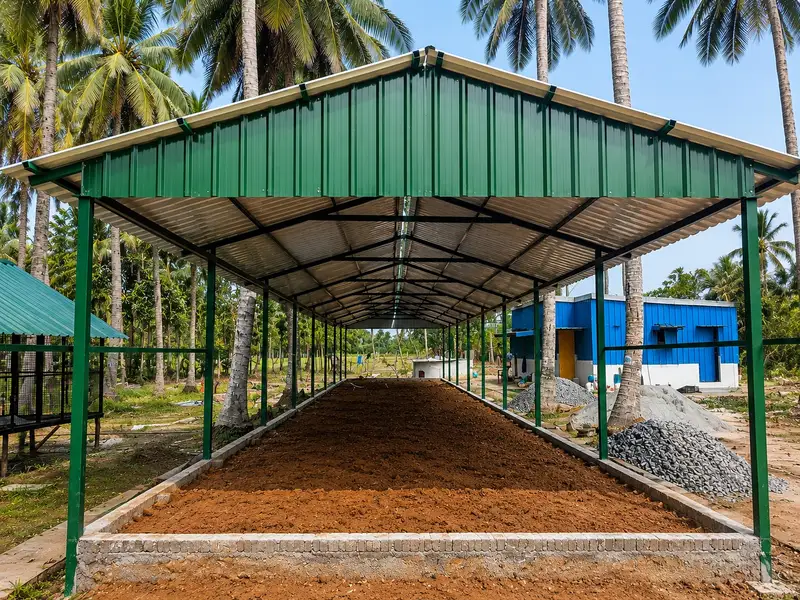
Poultry shed performance can be affected by factors such as ammonia build-up in the litter and heat load from direct sun on the roof.
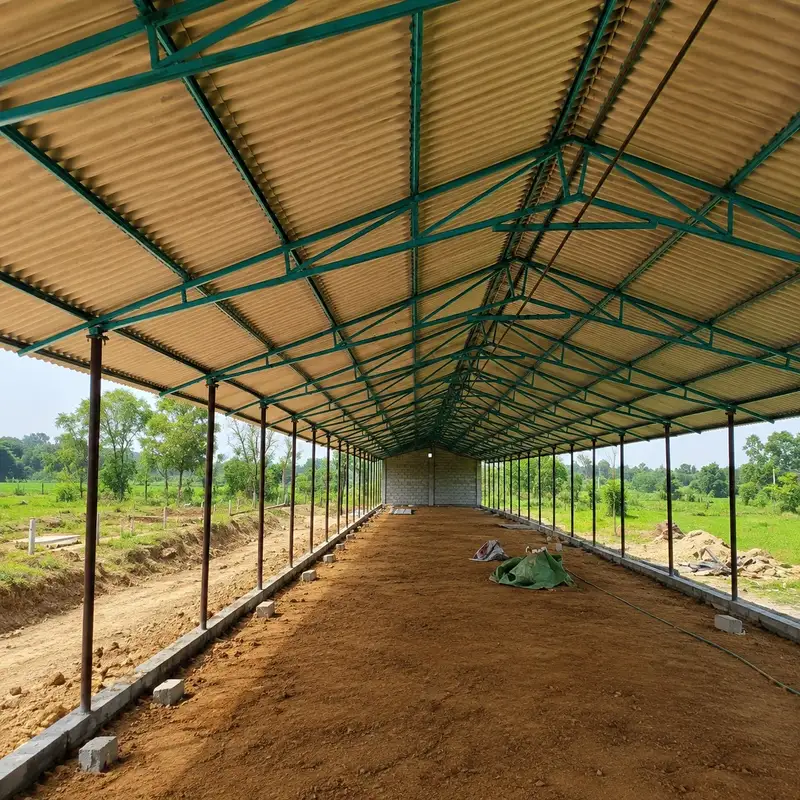
At KPN Roofing Sheds, our poultry shed designs are planned around an East-West orientation to reduce direct sun exposure, curtain-drop side walls that can be adjusted for weather and airflow, and layout choices — deep litter or cage system — matched to whether the shed is for broilers or layers.
The shed structure itself uses Apollo-brand steel, with roofing selected to suit the region's heat and rainfall pattern.
Specifications & Pricing
Pricing depends on shed size, bird capacity, and system type (deep litter or cage).
Get a customized quote and shed design within 24–48 hours based on your flock size and site details.
Design & Construction Features
East-West Orientation
Open-span orientation to reduce direct sun exposure
Adjustable Side Walls
Curtain-drop side walls for weather and airflow control
Brooder Ring Section
Dedicated section for day-old chick management
Deep Litter or Cage
Configured based on broiler vs layer operation
Fogger & Cooling Pad
Line provided for peak-summer temperature control
Manure Pit
Manure pit with isolated access point for sanitation
Deep Litter vs Cage System
Which system fits depends on whether the shed is for broilers or layers:
| Factor | Deep Litter System | Cage System |
|---|---|---|
| Typical use | Commonly used for broiler operations | Commonly used for layer operations |
| Bird movement | Birds move freely within the litter area | Birds are housed within individual cage sections |
| Manure handling | Manure mixes with litter and is cleared periodically | Manure can be collected separately below cage sections |
| Ventilation focus | Important for litter moisture and shed air quality | Important for airflow in higher-density housing |
How to Choose the Right Shed
Broiler vs Layer
Determines whether to use a deep litter or cage system layout.
Flock Size
Determines shed length and bird density planning.
Region Climate
Fogger and cooling pad recommended for high-heat zones.
Ventilation Priority
Curtain-drop design and shed orientation become especially important in higher-density housing setups.
Bird Type & Age
Broiler, layer, breeder, and chick-rearing requirements can influence internal layout and equipment planning.
Why KPN for Your Poultry Shed
East-West orientation planning built into the design, not an afterthought.
End-to-end farm infrastructure handling — shed planning, structural construction, ventilation provisions, and layout finalized as one project, not separate vendors.
Curtain-drop side walls for adjustable weather control.
Layout matched to broiler or layer operation from the start.
Design + construction handled end-to-end, quotation within 24–48 hours.
Explore More Agriculture & Animal Husbandry Sheds
Expanding your agricultural operations? If you are also venturing into dairy or goat farming, we specialize in constructing high-quality Cow & Dairy Farm Sheds customized for herd size and feeding requirements. We also build elevated and well-ventilated Goat Farm Sheds for optimal herd health.
Frequently Asked Questions
What is the minimum shed size you build?
1440 sq.ft in Tamil Nadu and 2400 sq.ft in other states.
Deep litter or cage system — which is better?
It depends on whether the operation is broiler or layer. Deep litter is common for broilers; cage systems are common for layers due to higher stocking density.
Why does shed orientation matter?
An East-West shed orientation can help reduce direct solar exposure on the longer sides of the building during the day, supporting better heat-management planning. Actual orientation should also consider the site, prevailing conditions, access, and surrounding structures.
Can the shed include fogger and cooling pad systems?
Yes — fogger and cooling-pad provisions can be incorporated into the shed design, particularly where additional heat-management measures are required based on regional climate and shed configuration.
Do you build outside Tamil Nadu?
Yes — KPN serves clients pan-India, with strong existing demand from Maharashtra, Telangana, and Karnataka.
How long does construction take?
Typically 2–4 weeks depending on shed size and site conditions.
How do you plan a poultry shed based on bird capacity?
Shed dimensions and internal layout are planned according to flock size, bird type, housing system, equipment requirements, and available site area. KPN can provide a customized shed design based on the client's flock capacity and site details.
Planning a poultry shed built around airflow and flock density?
Get a suitable shed design and quotation within 24–48 hours.