Designed for Hygiene & Yield
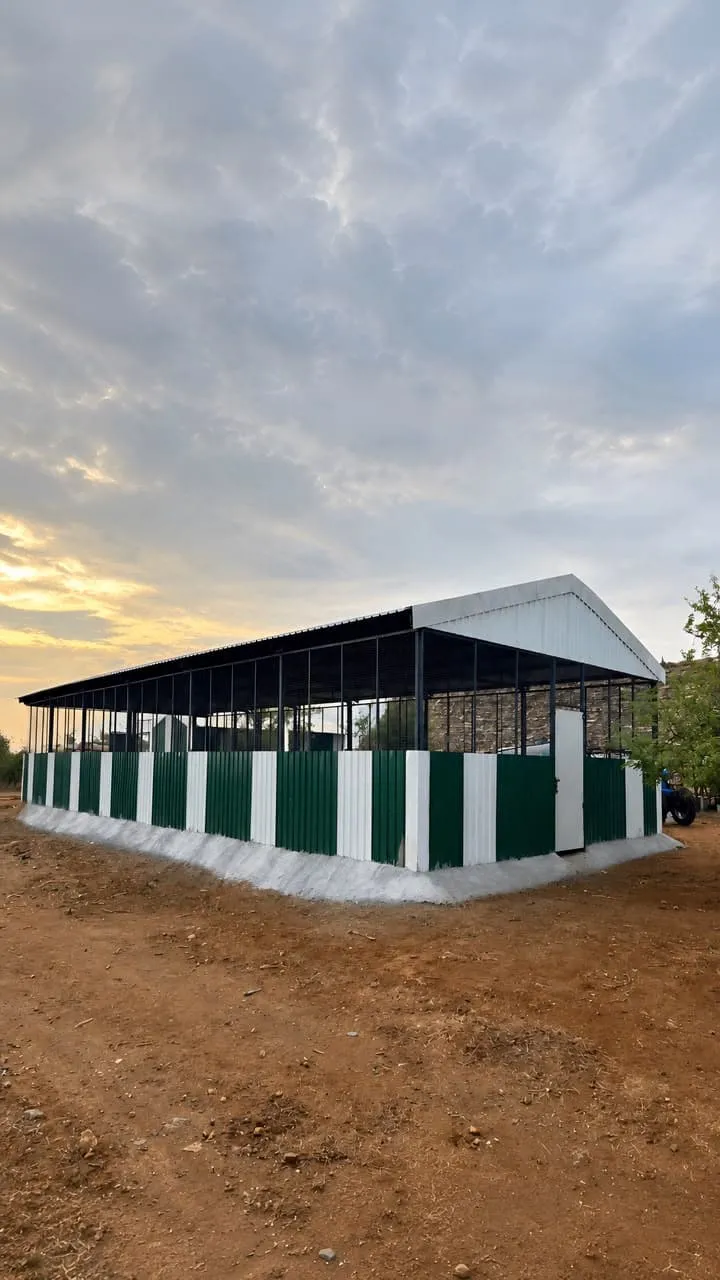
A well-planned dairy shed supports better airflow, easier cleaning, and a more comfortable environment for the herd, all of which matter for day-to-day milk hygiene.
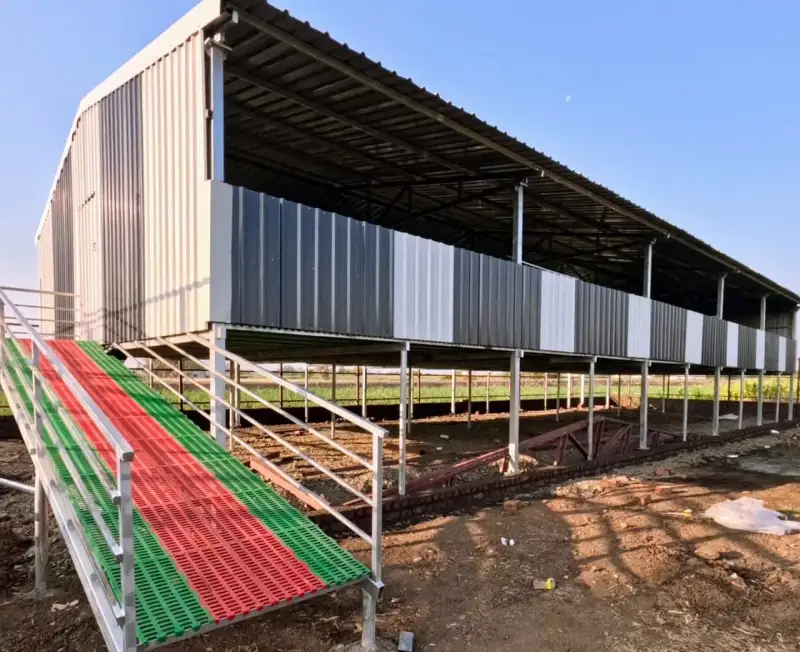
At KPN Roofing Sheds, our cow and dairy shed designs are built around a high-ridge roofline for natural airflow, non-slip sloped flooring for easier wash-down, and layouts planned around the milking parlour so feeding, milking, and waste-clearance routes can follow a practical workflow.
Given the daily wash-downs and slurry exposure a dairy shed sees, we use Apollo-brand galvanized steel for the frame, selected for durability in a moisture-exposed dairy environment.
Specifications & Pricing
Pricing depends on herd size, barn layout (tie-stall or free-stall), and flooring specification.
Minimum Project Size
1440 sq.ft (Tamil Nadu)
2400 sq.ft (Other States)
Customized Quotation
Get a customized quote and shed design within 24–48 hours based on your herd count and site details.
Design & Construction Features
Head-to-Head / Tail-to-Tail Barn Layout
Chosen based on herd size and shed width to optimize space and operational efficiency.
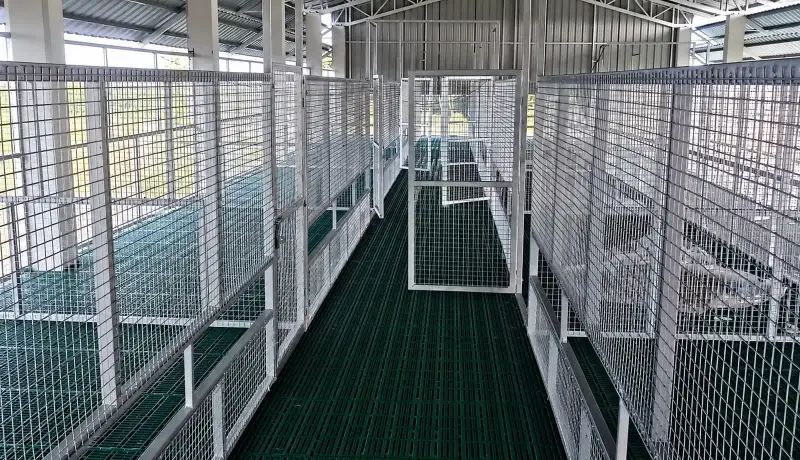
Free-Stall Cubicles
Dedicated and comfortable cubicles designed specifically for resting cows.
Slurry Gutter & Drainage System
Engineered drainage for efficient and hygienic daily waste clearance.
High-Ridge Roofline
14–18 ft roof height engineered for maximum natural airflow and heat dissipation.
Non-Slip Sloped Flooring
Designed for animal safety while allowing easier cleaning and wash-down.
Tie-Stall vs Free-Stall Layout
Which barn layout fits your herd depends on herd size and milking method.
| Factor | Tie-Stall Layout | Free-Stall Layout |
|---|---|---|
| Cow movement | Restricted, fixed position | Free movement within the barn |
| Typical use | Smaller herds, manual milking | Larger herds, machine milking |
| Cleaning | Manual, per stall | Easier with slurry gutter system |
| Ventilation | Moderate | Higher — open layout needs good ridge airflow |
How to Choose the
Right Dairy Shed
Herd Size
Determines shed length, stall count, and barn layout type.
Milking Method
Machine milking suits free-stall layouts better; manual milking works with tie-stall.
Region Climate
Higher ridge height recommended for high-heat zones.
Drainage Needs
Slope and gutter placement depend on herd size and cleaning routine.
Cow Comfort & Space
Stall dimensions, resting areas, and movement paths based on the herd and barn layout.
Why KPN for Your Dairy Shed?
Steel Frame
Steel frame resistant to daily wash-down and slurry moisture.
High-Ridge Roofline
High-ridge roofline designs for better natural airflow.
Planned Layout
Layout planned around milking parlour and BMC placement, not added as an afterthought.
End-to-End Execution
Design + construction handled end-to-end, quotation within 24–48 hours.
Explore More Agriculture & Animal Husbandry Sheds
Expanding your farm beyond dairy? We also specialize in constructing elevated and well-ventilated Goat Farm Sheds for optimal herd health, as well as advanced Poultry Farm Sheds designed for both broiler and layer operations.
Frequently Asked Questions
What is the minimum shed size you build?
1440 sq.ft in Tamil Nadu and 2400 sq.ft in other states.
Which is better — tie-stall or free-stall layout?
It depends on your herd size and milking method. Free-stall suits larger herds with machine milking; tie-stall works well for smaller herds with manual milking.
Why is roof height important for a dairy shed?
A higher ridge height can support better natural airflow and ventilation within the barn. The appropriate height depends on shed width, layout, climate, and site conditions.
Can the shed be built with a milking parlour connection?
Yes — the layout can be planned with a direct connection to a milking parlour and Bulk Milk Cooler (BMC) area.
Do you build outside Tamil Nadu?
Yes — KPN serves clients pan-India, with strong existing demand from Maharashtra, Telangana, and Karnataka.
How long does construction take?
Typically 3–5 weeks depending on shed size and site conditions.
Planning a dairy shed built around your herd and milking routine?
Get a suitable shed design and quotation within 24–48 hours.